

Sold
Listing Courtesy of: MLS PIN / Listed By: Andrea Jackson, Barrett Sotheby's International Realty
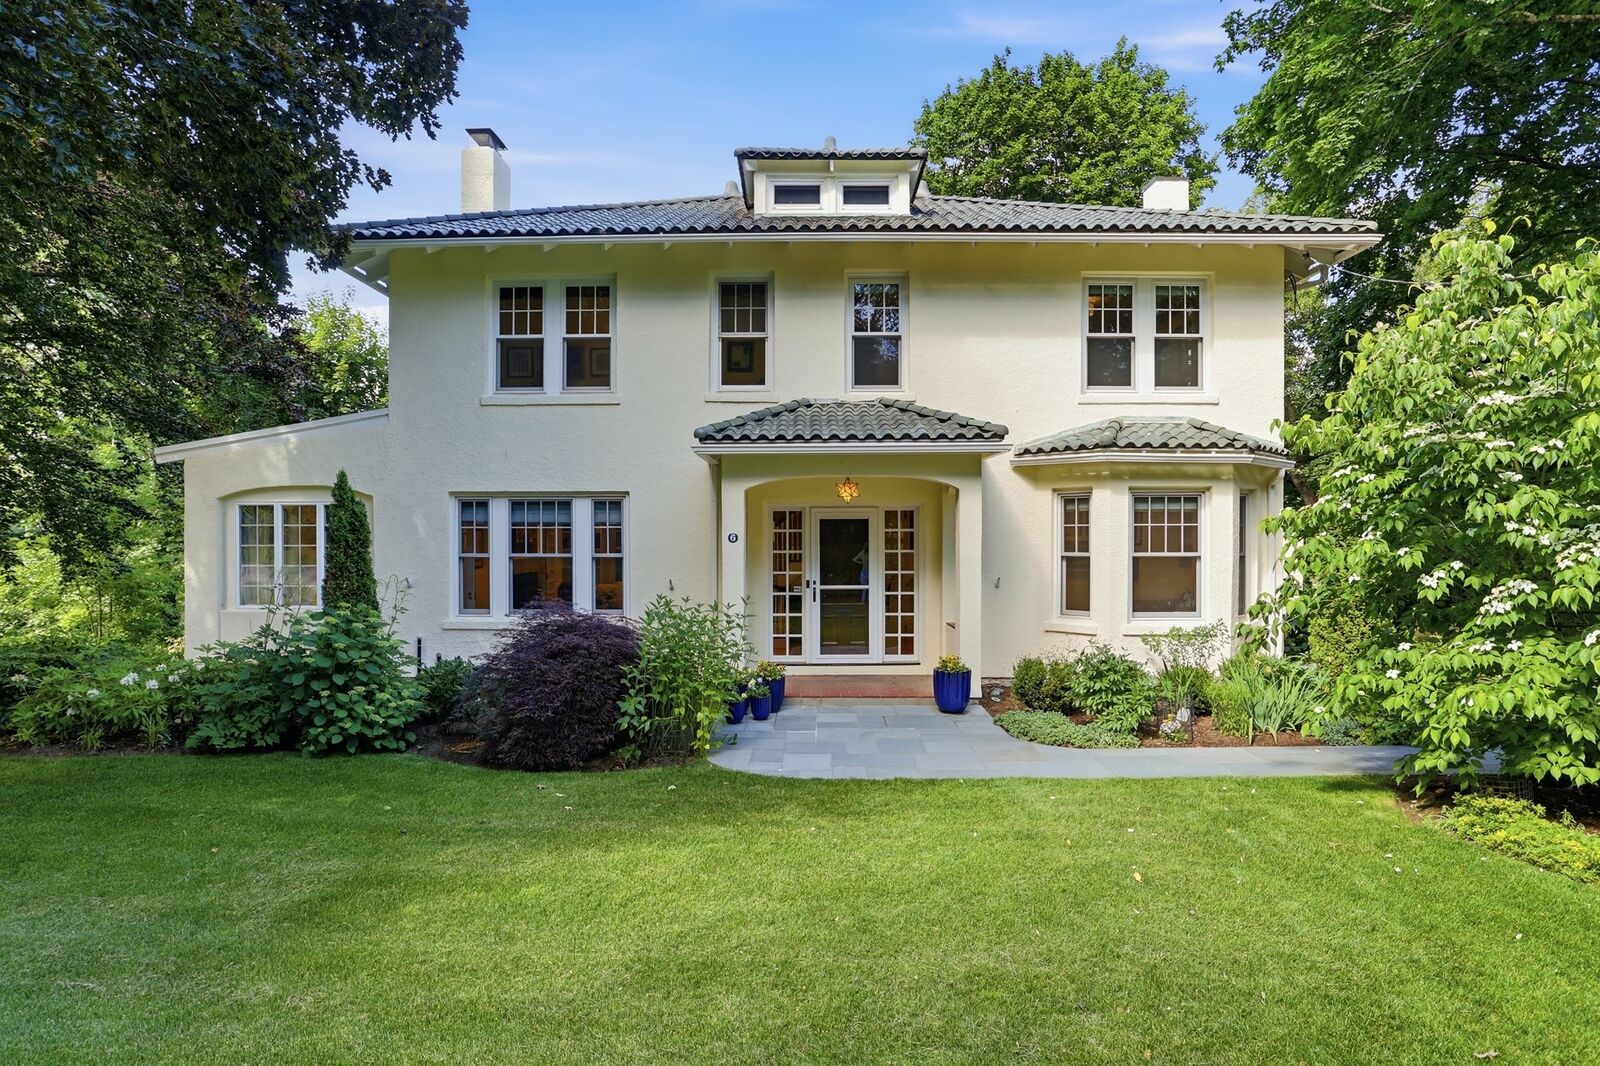
6 Oakmount Circle Lexington, MA 02420
Sold on 11/06/2026
$2,182,500 (USD)
Sold Date:
11/06/2026
11/06/2026
Taxes
$25,000(2026)
$25,000(2026)
Lot Size
0.3 acres
0.3 acres
Type
Single-Family Home
Single-Family Home
Year Built
1916
1916
Style
Colonial, Craftsman
Colonial, Craftsman
Views
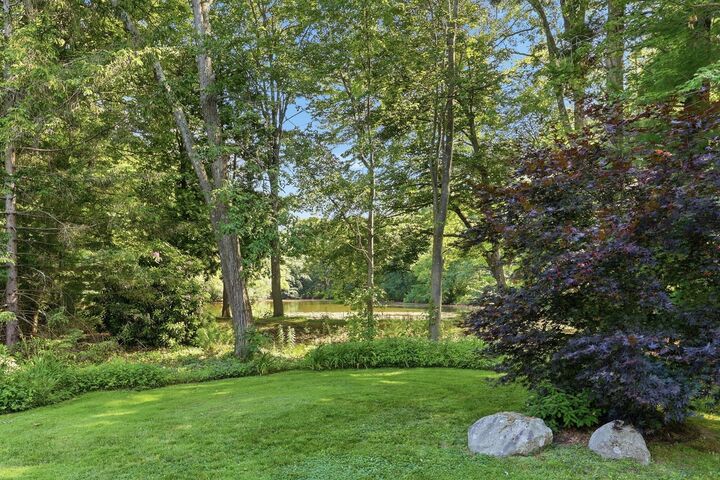
Scenic View(s)
Scenic View(s)
County
Middlesex County
Middlesex County
Community
Meriam Hill
Meriam Hill
Listed By
Andrea Jackson, Barrett Sotheby's International Realty
Bought with
Salem Coughlin Group
Salem Coughlin Group
Source
MLS PIN
Last checked Nov 13 2026 at 3:20 PM GMT+0000
MLS PIN
Last checked Nov 13 2026 at 3:20 PM GMT+0000
Bathroom Details
Interior Features
- Walk-Up Attic
- Range
- Refrigerator
- Dryer
- Washer
- Dishwasher
- Microwave
- Disposal
- Freezer
- Crown Molding
- Sun Room
- Windows: Insulated Windows
- Windows: Screens
- Oven
- Office
- Water Heater
- Bonus Room
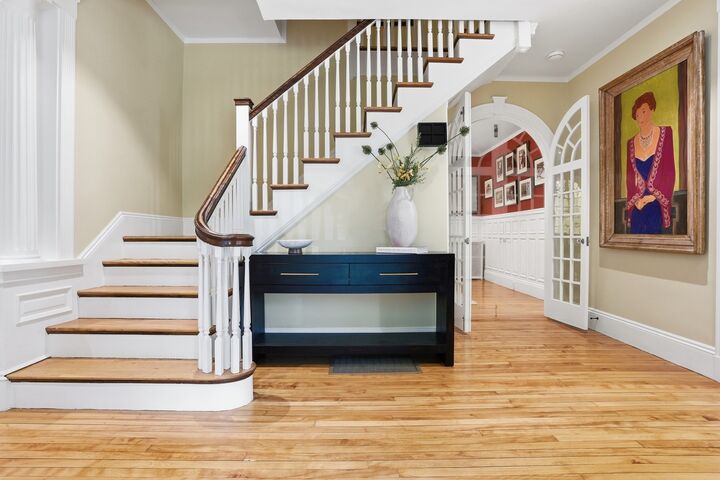
- Foyer
- Wet Bar
- Laundry: In Basement
- Closet
- Game Room
- Trash Compactor
- Recessed Lighting
- Closet/Cabinets - Custom Built
- Windows: Skylight
Kitchen
- Countertops - Stone/Granite/Solid
- Exterior Access
- Dining Area
- Recessed Lighting
- Flooring - Stone/Ceramic Tile
- Skylight
- Bathroom - Half
- Wet Bar
- Crown Molding
Subdivision
- Meriam Hill
Lot Information
- Level
Property Features
- Fireplace: 1
- Fireplace: Family Room
- Foundation: Stone
Heating and Cooling
- Oil
- Heat Pump
Basement Information
- Full
- Sump Pump
- Unfinished
- Interior Entry
- Concrete
Flooring
- Tile
- Hardwood
- Carpet
- Flooring - Hardwood
Utility Information
- Utilities: Water: Public
- Sewer: Public Sewer
- Energy: Thermostat
School Information
- Elementary School: Fiske
- Middle School: Diamond
- High School: Lhs
Garage
- Garage
Parking
- Paved
- Detached
- Total: 6
Living Area
- 3,134 sqft
Listing Price History
Date
Event
Price
% Change
$ (+/-)
Sep 22, 2026
Price Changed
$2,245,000
-5%
-$130,000
Jun 18, 2026
Listed
$2,375,000
-
-
Disclaimer: The property listing data and information, or the Images, set forth herein wereprovided to MLS Property Information Network, Inc. from third party sources, including sellers, lessors, landlords and public records, and were compiled by MLS Property Information Network, Inc. The property listing data and information, and the Images, are for the personal, non commercial use of consumers having a good faith interest in purchasing, leasing or renting listed properties of the type displayed to them and may not be used for any purpose other than to identify prospective properties which such consumers may have a good faith interest in purchasing, leasing or renting. MLS Property Information Network, Inc. and its subscribers disclaim any and all representations and warranties as to the accuracy of the property listing data and information, or as to the accuracy of any of the Images, set forth herein. © 2026 MLS Property Information Network, Inc.. 11/13/26 07:20


Description